Request ductless ac installation for a property in Milton. Include the equipment, the problem or planned work, and your location so the request can be reviewed.
What should be considered before choosing indoor-unit locations for a ductless system?
Ductless air conditioning can provide cooling where extending central ductwork is unsuitable, but the number and placement of indoor units depend on the rooms to be served and the proposed outdoor-unit location. A single-zone design differs from a multi-zone arrangement, and finished walls, line-set routing, condensate drainage, and electrical requirements affect installation scope. Reviewing these details before selecting equipment helps establish whether the proposed layout can serve the intended spaces.
An installation assessment should identify the rooms and zones to be cooled, existing equipment, likely indoor-unit positions, and a feasible route to the outdoor unit. Wall construction, line-set length, condensate disposal, electrical requirements, and manufacturer limits can change the design. These details matter because placement and system configuration must work together rather than being chosen by room count alone.
Single-zone and multi-zone ductless system design
Indoor-unit placement, line-set routing, and condensate drainage
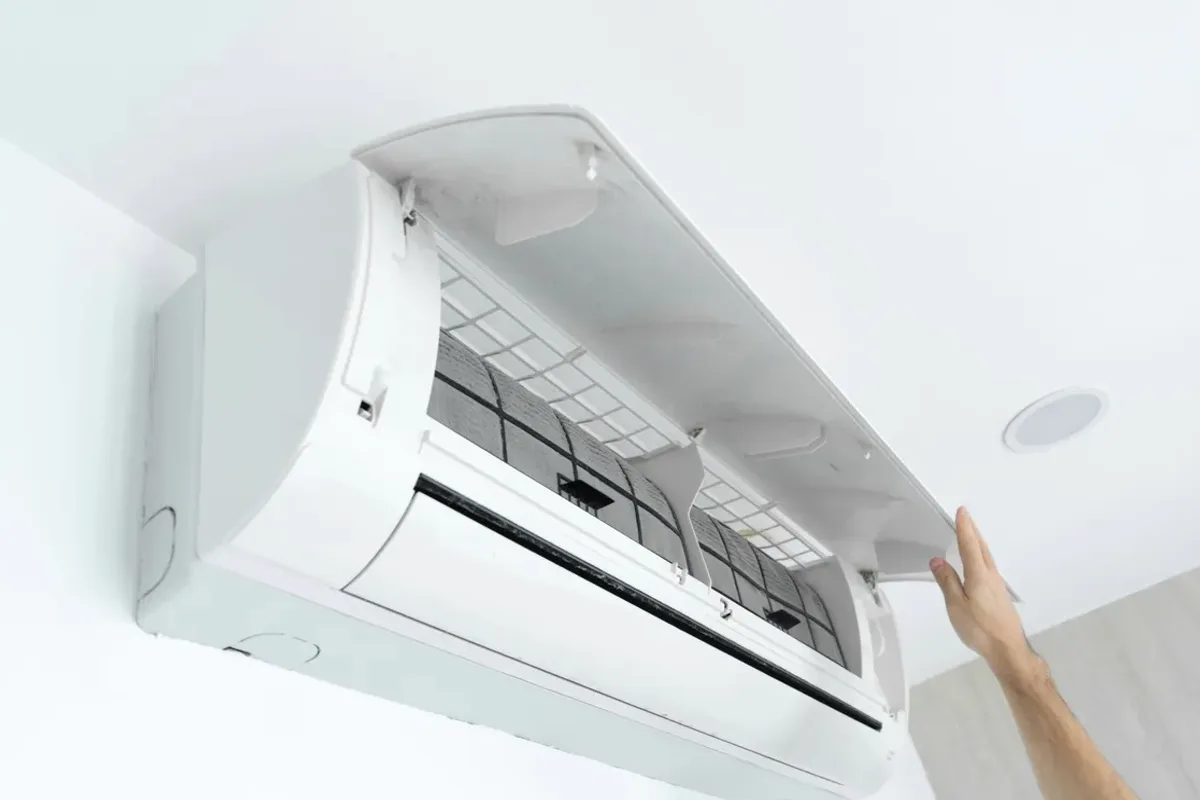
Electrical requirements and manufacturer-specific filter care
Assessment and Scope
Questions for the Proposed Work
01
Choose zones and equipment around the rooms
A single-zone system serves one indoor area, while a multi-zone system connects several indoor units to compatible outdoor equipment. Room use, separation between spaces, and the intended areas for cooling help define the layout. A finished basement or separate suite may have different zoning needs from an open area. Equipment selection should follow a room-by-room assessment, not an assumption that one unit will serve every space.
02
Plan indoor placement and connecting routes
Indoor-unit position affects air distribution and the route for refrigerant lines, wiring, and condensate drainage. The outdoor location and the path through walls or other construction should be reviewed together, including access for future service and any finish work involved. Where an existing opening is being reused, its size, location, and suitability still need to be checked against the selected equipment's installation requirements.
03
Confirm installation details and future care
Before installation, confirm the equipment's electrical requirements, permitted line-set lengths, drainage approach, and control compatibility from the manufacturer's documentation. After installation, the owner should receive model-specific operating and care information. Filter access and cleaning instructions vary by unit, so follow the manual rather than applying a generic schedule. These details are part of planning a usable system, not evidence that a particular installation will be quick or disruption-free.
Compare the next step
Explain whether the lower level needs cooling, heating, or independent control, and identify any existing moisture concern. Ask how the selected location handles air distribution and condensate removal. Compare a room system with central distribution changes using the same intended basement use and maintenance access.